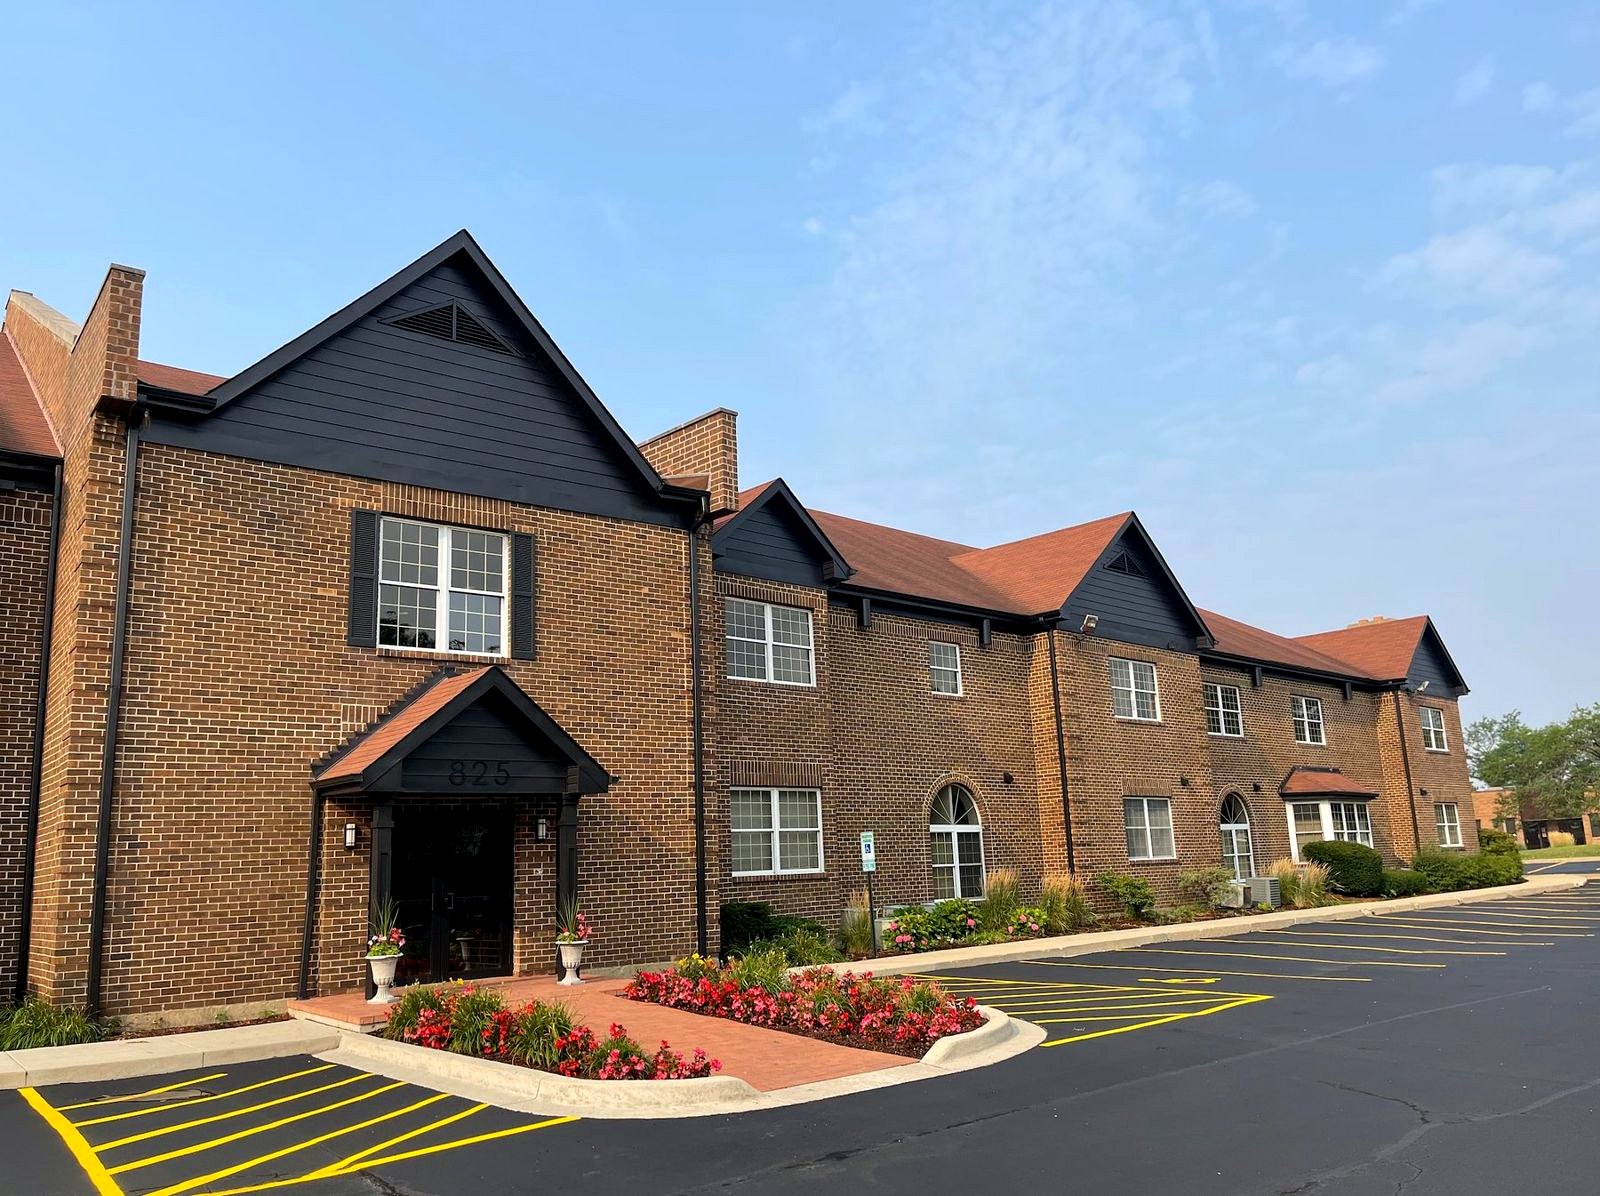
825 E Golf Road
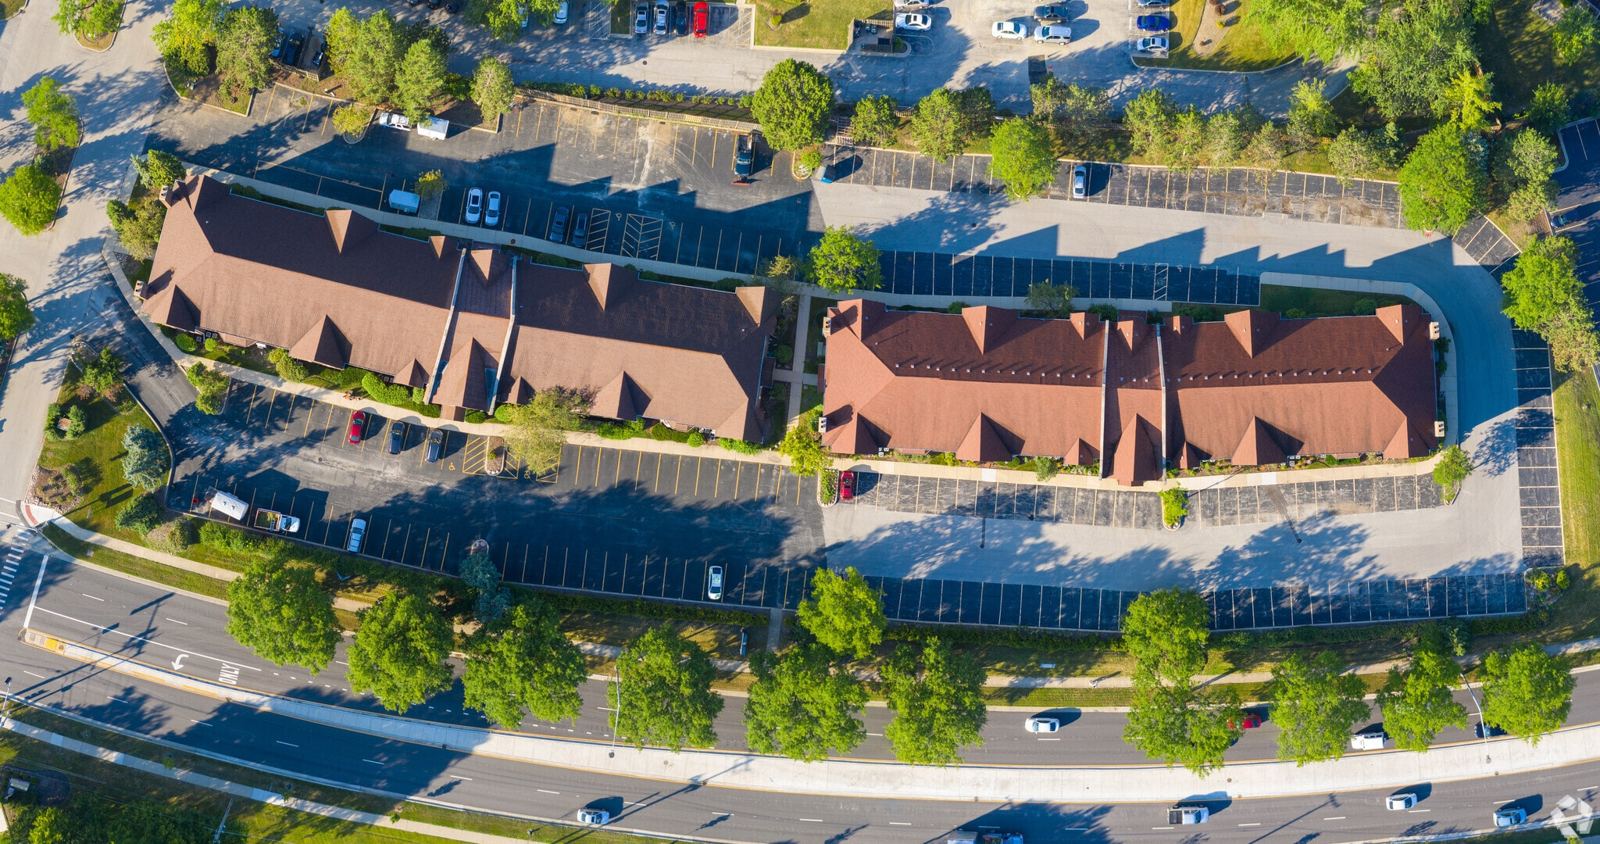
A 32,320 square foot headquarters on two acres in Arlington Heights, with a fully built-out second floor ready for its owner on day one.
An owner-user opportunity
Buy the building. Occupy the floor. Let the first floor help pay for it.
Move your practice or firm into a finished 16,007 SF second floor, and collect rent from the first-floor tenants while you grow.
- Move in, don't buildFifty private rooms, reception, waiting, nurse stations and lab rooms are already in place. A medical group moves in as is; a professional firm gets fifty private offices without building a wall.
- Income from day oneFirst-floor tenants pay about $153,000 a year in rent, more than the building's 2025 property tax bill.
- Qualifies for SBA owner-occupancyThe second floor alone is 53% of the rentable area, above the 51% SBA requires for 504 and 7(a) loans on an existing building.
Arrival
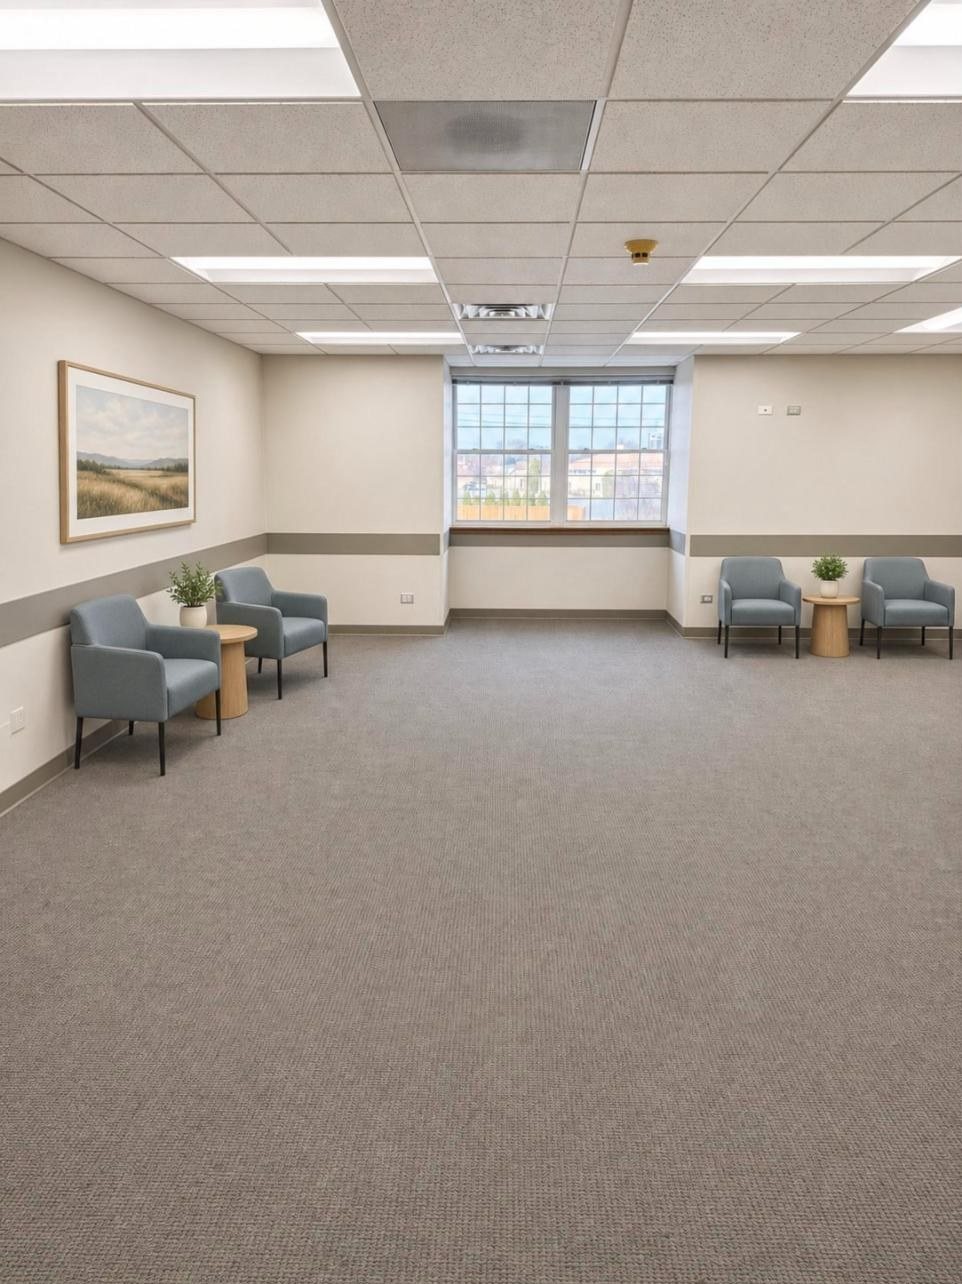
The first impression your patients and clients get, every day
Own vs. lease
Own the whole building for less than renting one floor
Compare leasing the 16,007 SF second floor with buying 825 E Golf Road and applying the first floor's rent. Adjust the financing to match your lender's terms.
Lease 16,007 SF
At $19/SF a year, modified gross
Own 825 E Golf Road
$3,200,000, 25-year amortization
a year left over for operating costs before owning costs more than leasing, plus about $45,000 of equity built in the first year. And the mortgage payment doesn't go up; the rent does.
Illustration only. The lease column uses the owner's current asking rent for the second floor. Financing is hypothetical, not an offer or commitment; SBA eligibility, down payment and terms are set solely by the lender and the U.S. Small Business Administration. Operating expenses are excluded from both columns. Taxes are subject to reassessment. Buyers should obtain their own lending, tax, legal and engineering advice.
The building
A finished medical floor, included in the price
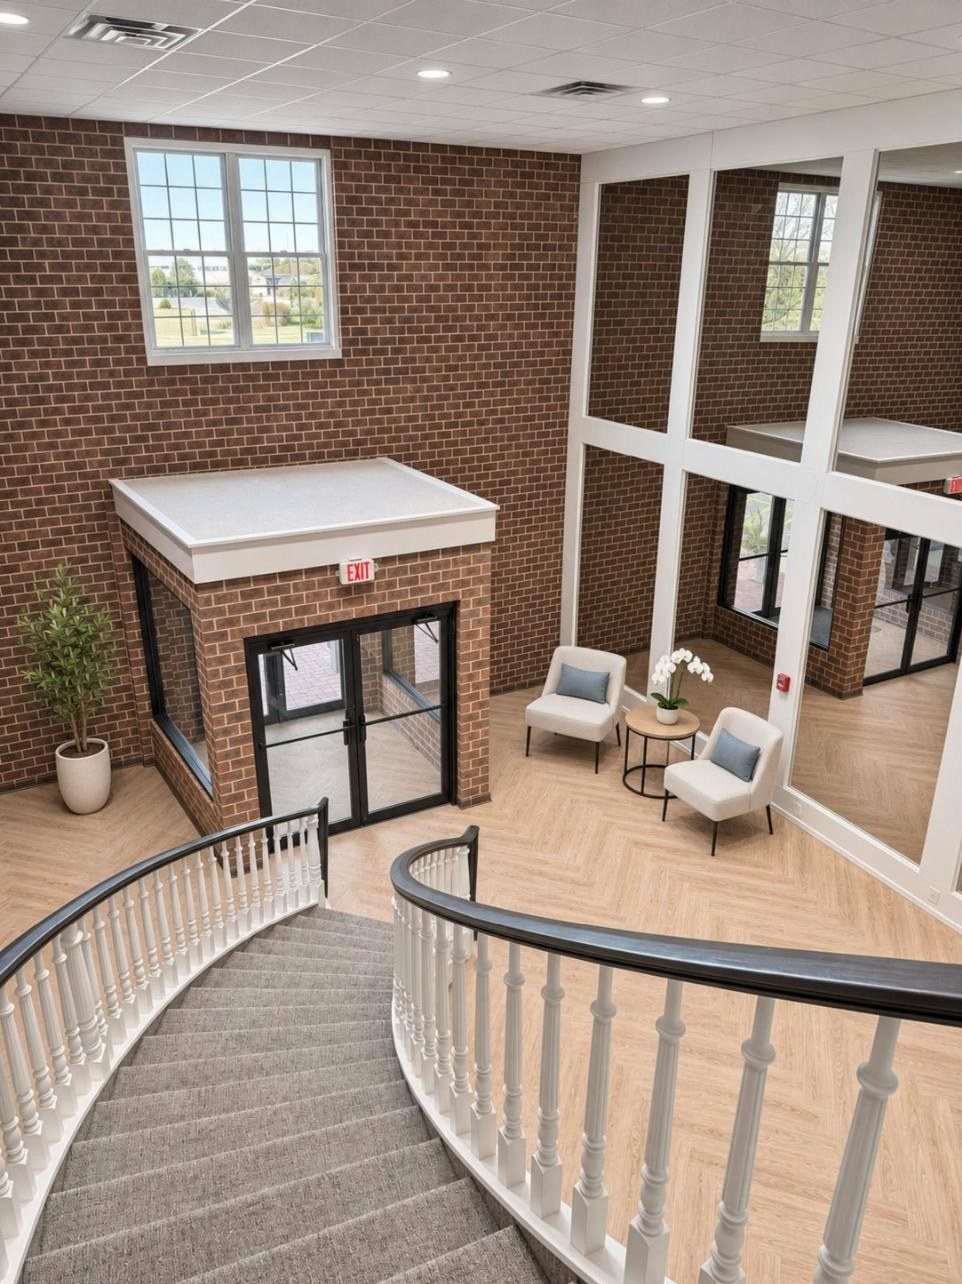
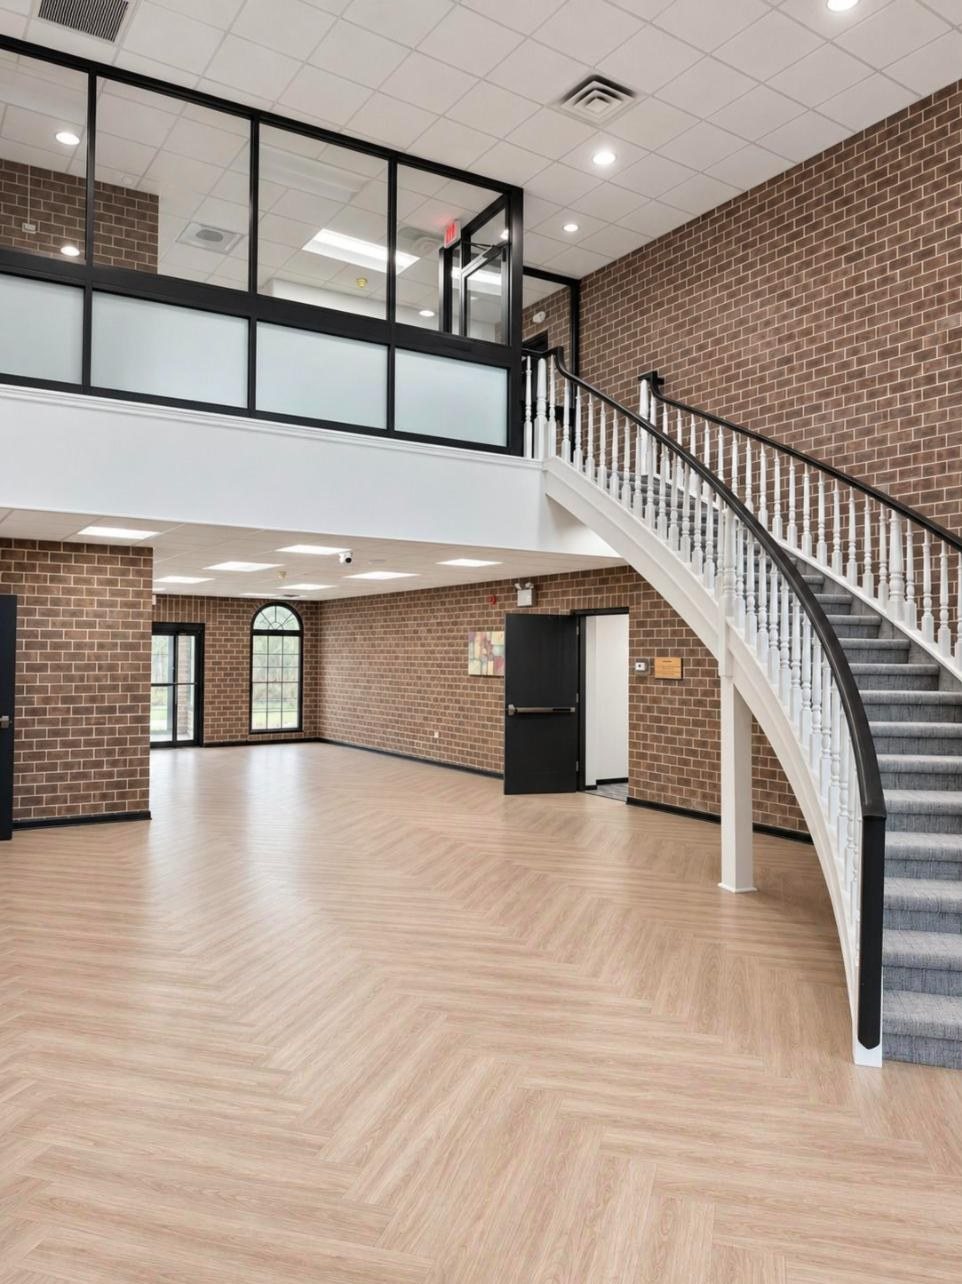
The second floor was built out by a major healthcare operator to hospital-system standards. Recreating it today would cost well over $3 million. Here it comes with the building, the two-story lobby renovated in 2025, and two acres of land.
- Two wings, one coreTwo mirrored wings of about 8,000 SF each off a central two-story lobby. Run two departments, or occupy one wing and lease the other.
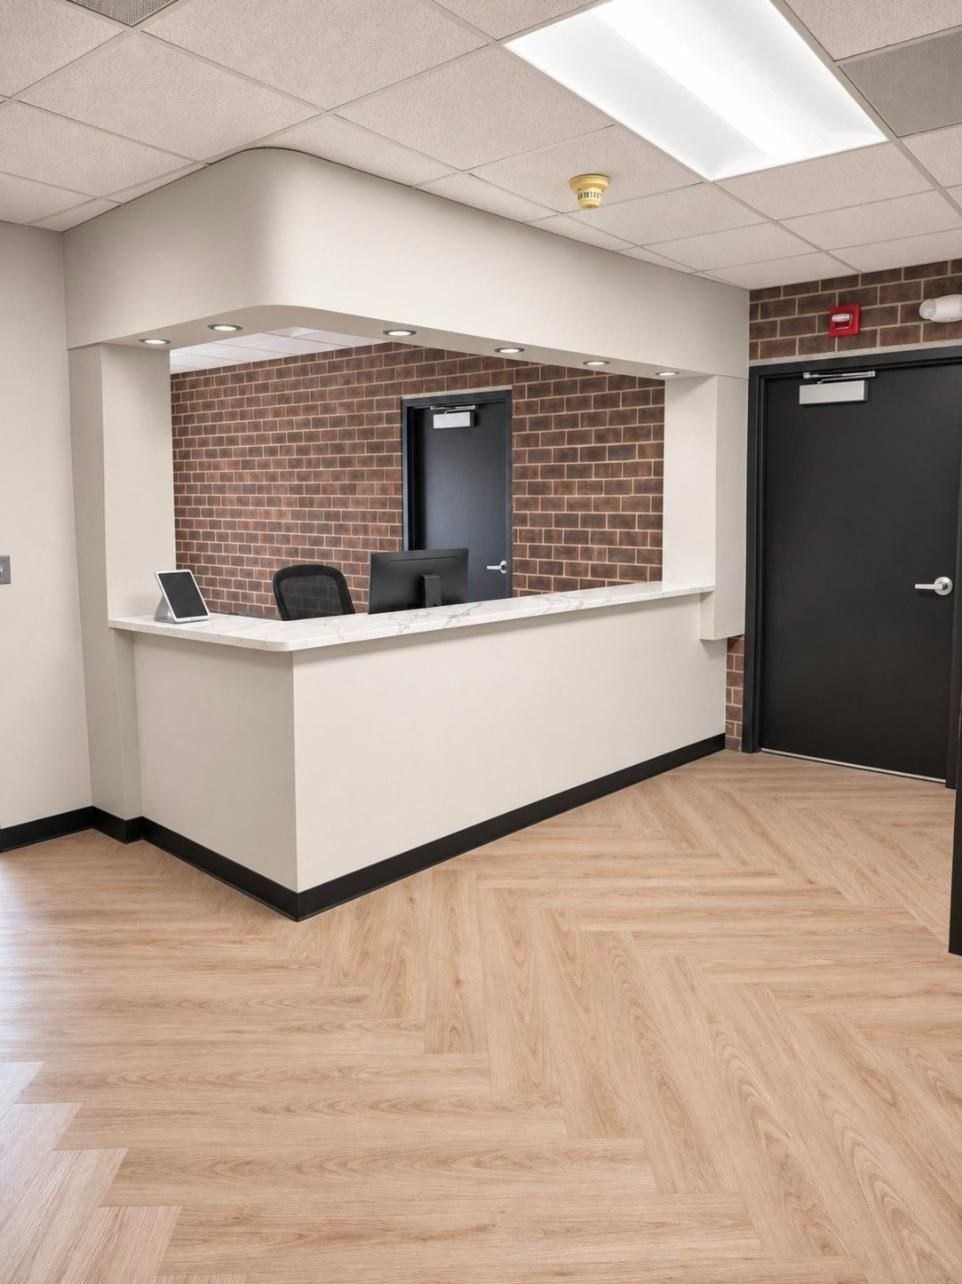
- A first impression already madeHerringbone floors, marble counters and custom lighting in the 2025 renovation, with ground-level entries and building and monument signage.
- Built 1988, brick constructionA well-kept masonry building with ribbon windows across both wings of the second floor.
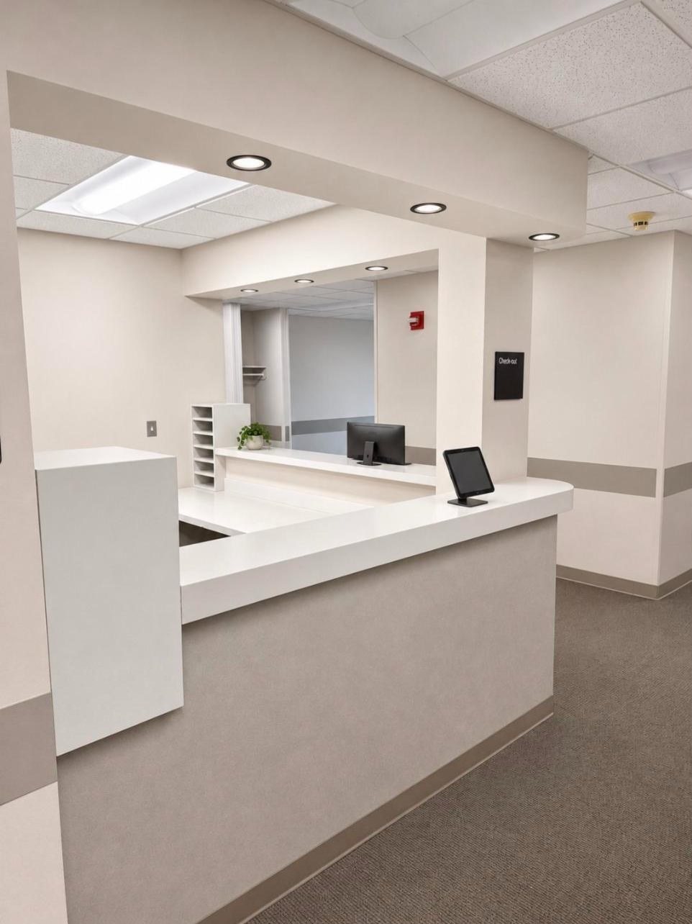
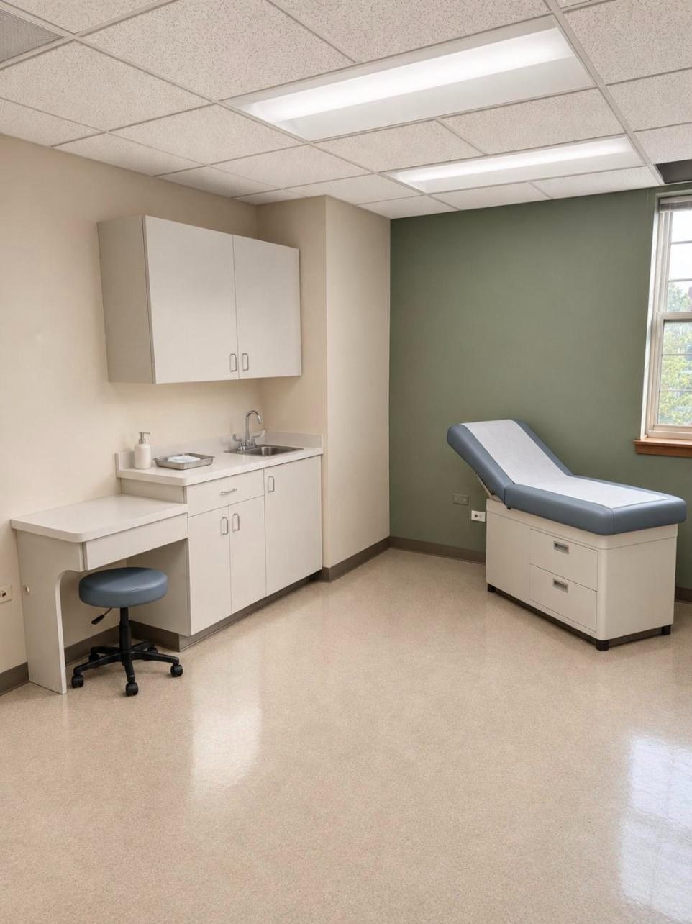
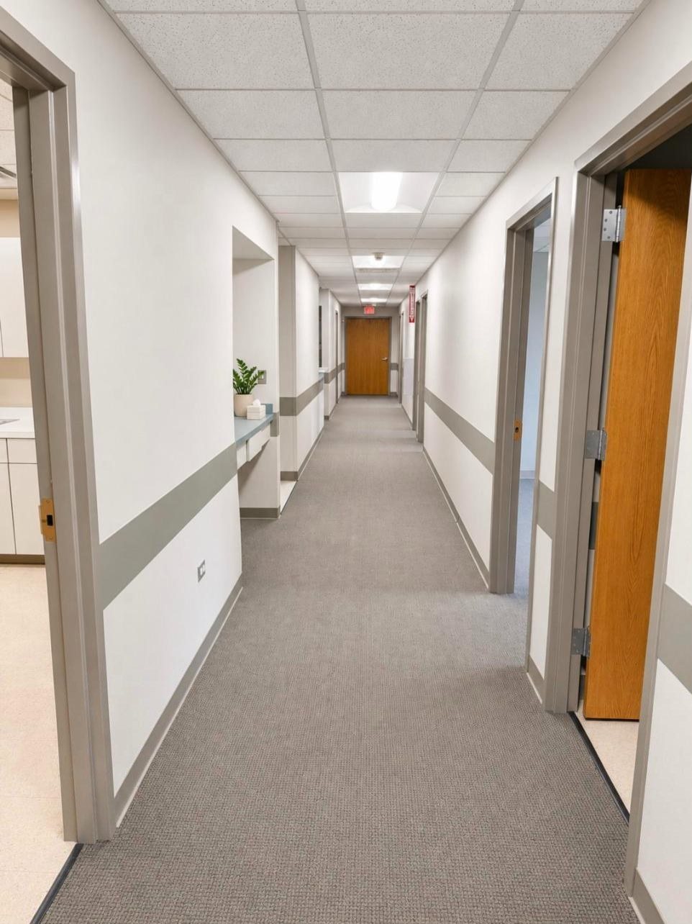
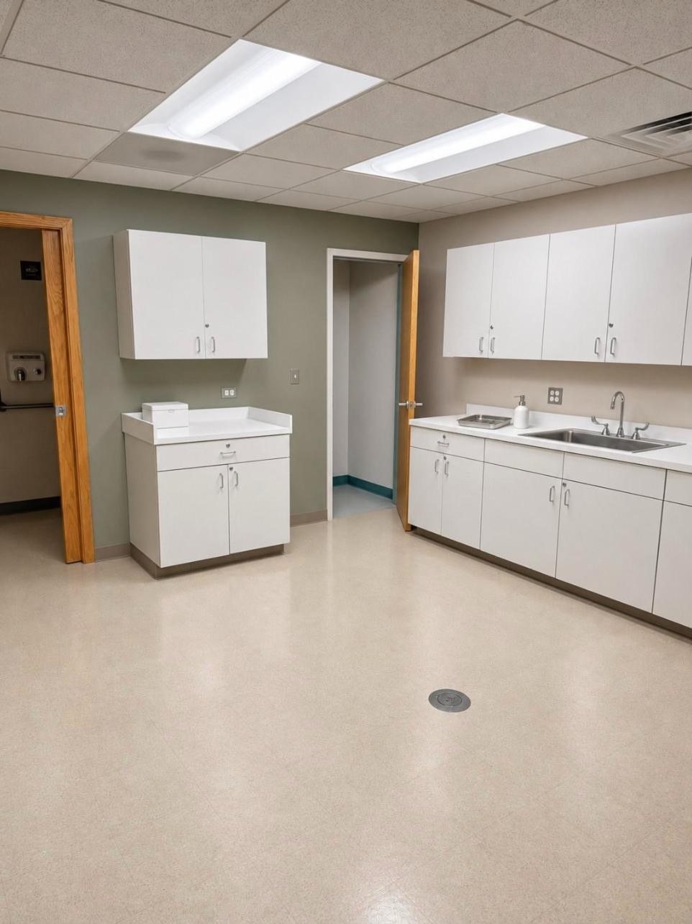
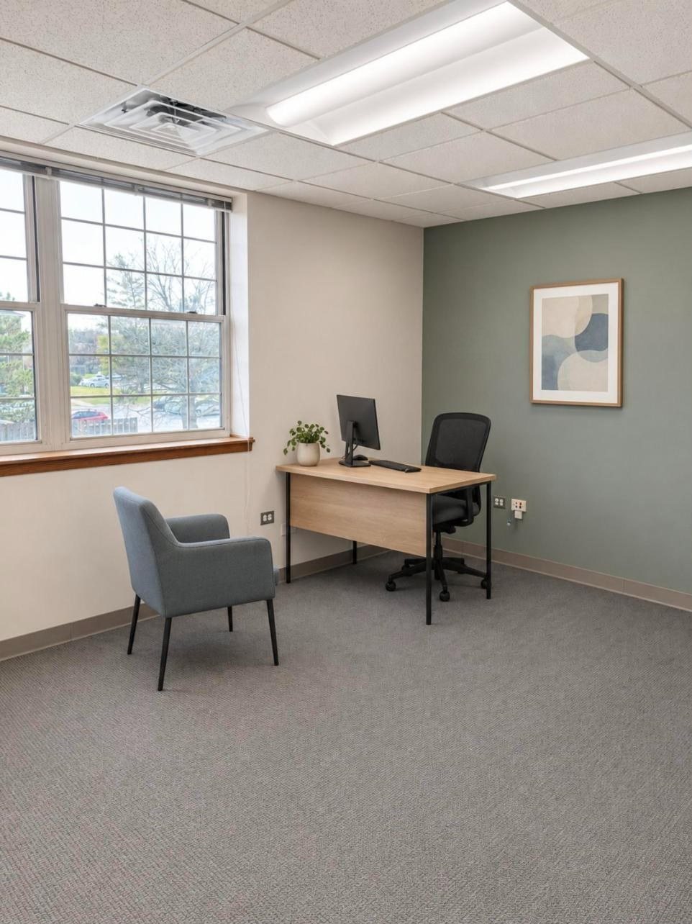
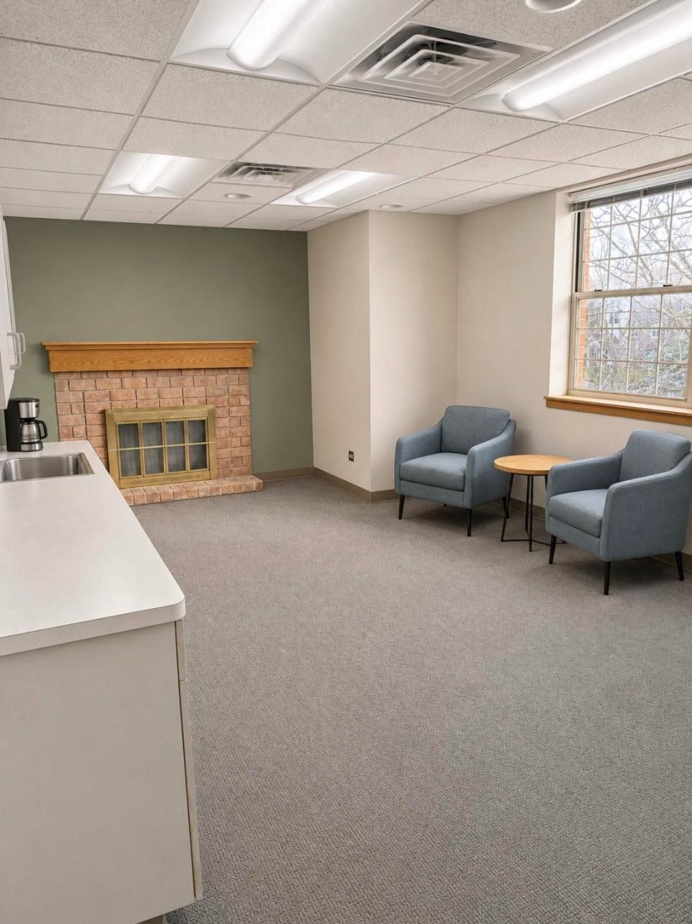
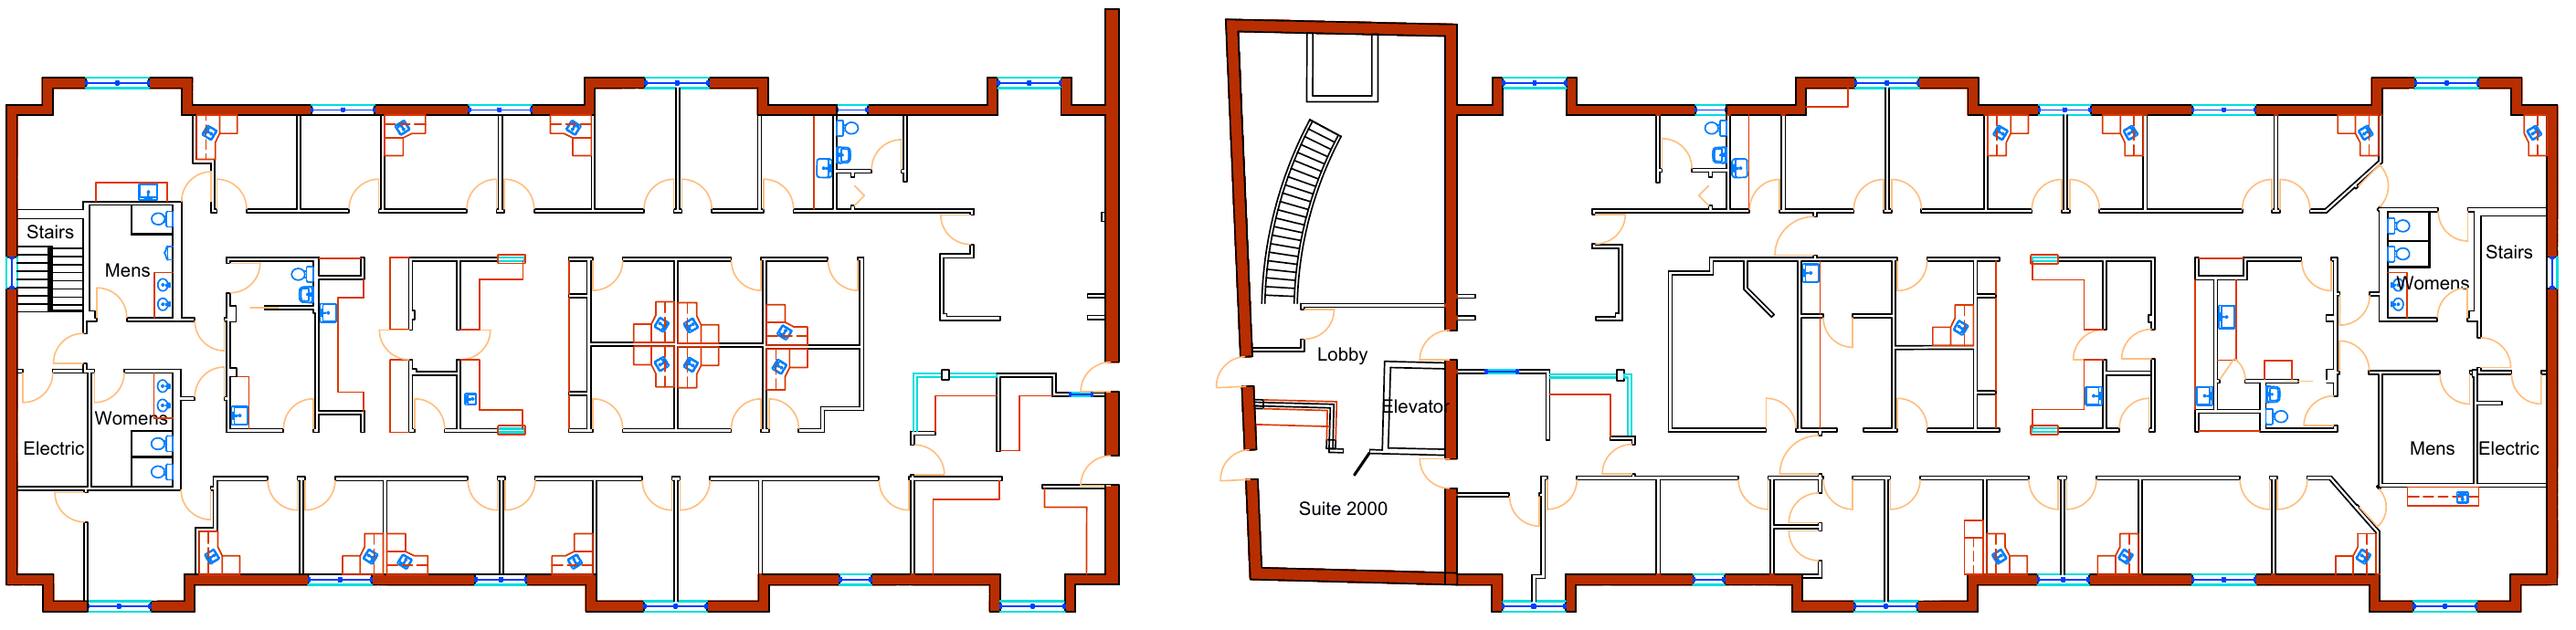
Second floor, about 16,007 SF: west wing, central lobby, east wing.
Room to grow
Start with one floor. Grow into the building.
Occupy the full second floor: fifty private rooms, reception, waiting, nurse stations and lab rooms. Or take one wing and lease the other.
Five vacant first-floor suites for overflow, a client meeting suite or ancillary services, or lease them for more income until you need them.
First-floor leases expire between 2027 and 2029, so the whole building can become yours as you grow.
Location
On Golf Road, in the middle of the Northwest suburbs
- About 32,000 vehicles a dayBuilding and monument signage facing Golf Road
- Under a mile to I-90At the Arlington Heights Road interchange
- Near Northwest Community HospitalIn the heart of a strong healthcare corridor
- Surrounded by new investmentBillions in planned development nearby, including the proposed Chicago Bears campus at Arlington Park
Who it suits
A headquarters for an organization ready to own
Medical groups
Move into exam rooms, nurse stations and lab space that are already built, with room for more providers.
Financial and accounting firms
Fifty private offices, client meeting space and a polished arrival, with your name on the building.
Professional services
Law, insurance, engineering and consulting firms that want to stop paying rent and build equity.
Healthcare organizations
A second location or regional hub in Arlington Heights, owned rather than leased.
Request the offering memorandum
The memorandum includes the full rent roll, real estate taxes and floor plans. Tours are available by appointment. Offered directly by the owner; brokers are welcome.
847-359-2121